
Mills Gorman Architects is a Melbourne-based architecture and design studio with experience across residential, commercial, hospitality, retail, entertainment and refurbishment projects.
Since 1996, the practice has created thoughtful, well-resolved spaces shaped by each client, site and brief. We believe good architecture begins with listening carefully, understanding what matters, and developing design responses that are both practical and enduring.
Our process brings together hand sketching, digital tools, technical knowledge and close collaboration. From early concept through to documentation and delivery, we work with care and clarity to create spaces that feel considered, refined and lasting.
Practice
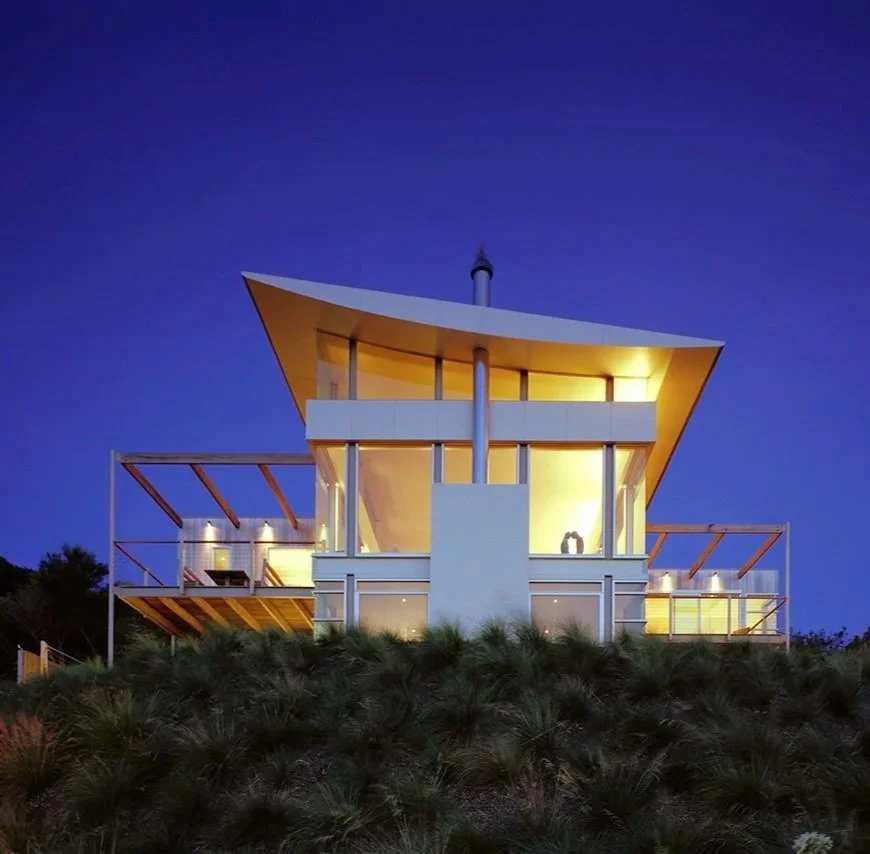
Guided by a shared belief in thoughtful, enduring architecture, Mills Gorman Architects has spent almost three decades shaping contemporary spaces with care, clarity and purpose.
Our Team

Craig Gorman
Director
BA (Architecture), BArch
Craig Gorman is a Director and registered architect at Mills Gorman Architects. He co-founded the practice in 1996 and continues to lead its design direction. Craig provides clear design leadership and senior project oversight, combining fast hand-sketching, practical judgement and deep delivery experience to guide projects from early ideas through to resolved architectural outcomes.

Jasmine Heo
Senior Project Architect
BArch, MArch
Jasmine turns complex briefs into clear, well-resolved design outcomes. She brings a calm, detail-focused approach to project delivery, balancing design quality, technical coordination and practical resolution across residential, commercial, hospitality and interiors projects.

Christian McCaughan
Senior Designer
BSc (Hons)
Christian is a Senior Designer specialising in hospitality, retail, workplace and interior fitout projects. He brings strong Revit and BIM capability, practical delivery experience and a commercially focused approach to guiding projects from concept through to completion.

Andy McLean
Senior Designer
Andy brings deep residential design expertise, translating client needs into refined, enduring homes. His work is carefully planned, technically resolved and highly liveable, with a focus on contemporary residential outcomes that respond to the way people live.

Rhyse Window
Architectural Assistant
BArch, MArch Student
Rhyse supports the early design process through strong concept thinking, clear visual communication and a considered interiors sensibility. He contributes across design development, documentation and 3D modelling, helping shape projects from initial brief through early documentation.

Lily Brear
Student of Architecture
BArch, MArch Student
Lily supports the MGA team through administration, studio coordination and day-to-day practice support. She also assists with architectural tasks where required, helping the studio remain organised, responsive and aligned across active project work.
Awards
City of Port Melbourne - Design & Development Award: Commendation
2024
Goldsmith House
Montague Street
2022
City of Port Melbourne Design & Development Award: Multi-Unit: Shortlisted
Montague Street
2022
Master Builders Victoria Excellence in Housing: Special Commendation
Miramir
2021
Concrete Institute of Australia: Residential Buildings: Excellence in Concrete
MGA Proposal
2020
Future Homes Design Competition: Shortlisted
The Edge & Waterview
2013
UDIA Awards for Excellence: High Density: Joint Winner
Lakehouse Apartments
2013
UDIA Awards for Excellence: High Density: Commendation