Collins Place

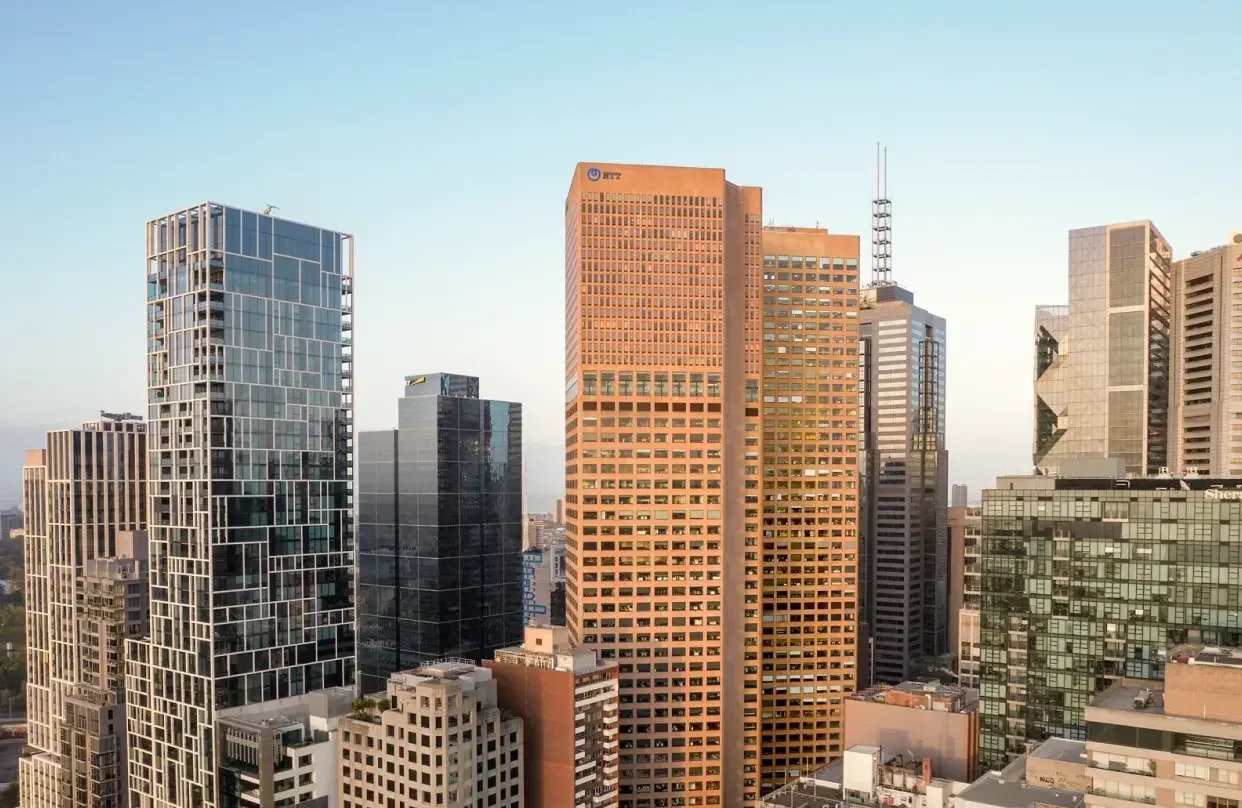
At Collins Place, we have spent more than thirty years shaping and reshaping one of Melbourne’s most recognisable mixed-use precincts. Our work there has been grounded in a deep understanding of the building’s architectural heritage, its commercial rhythms and the expectations of its diverse community of tenants, hotel guests and visitors. This long relationship has allowed us to approach each stage of renewal not as an isolated project but as part of a continual evolution.

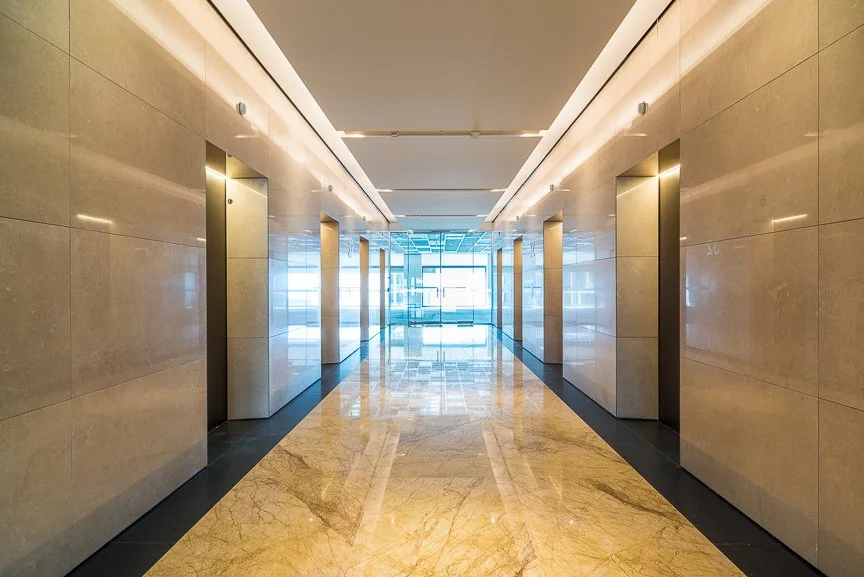
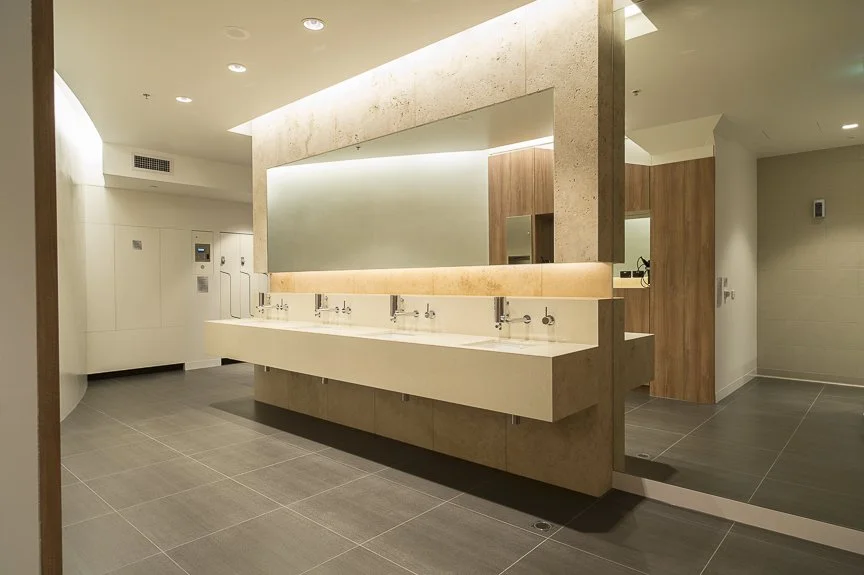
One of our highlighted contributions was the remodelling of the main foyer, where we worked to restore clarity, improve pedestrian flow and introduce a more contemporary sense of arrival. As workplace culture and active commuting shifted, we also designed new end of trip facilities that prioritise wellbeing, accessibility and high quality amenity, ensuring the building remains competitive and future ready.

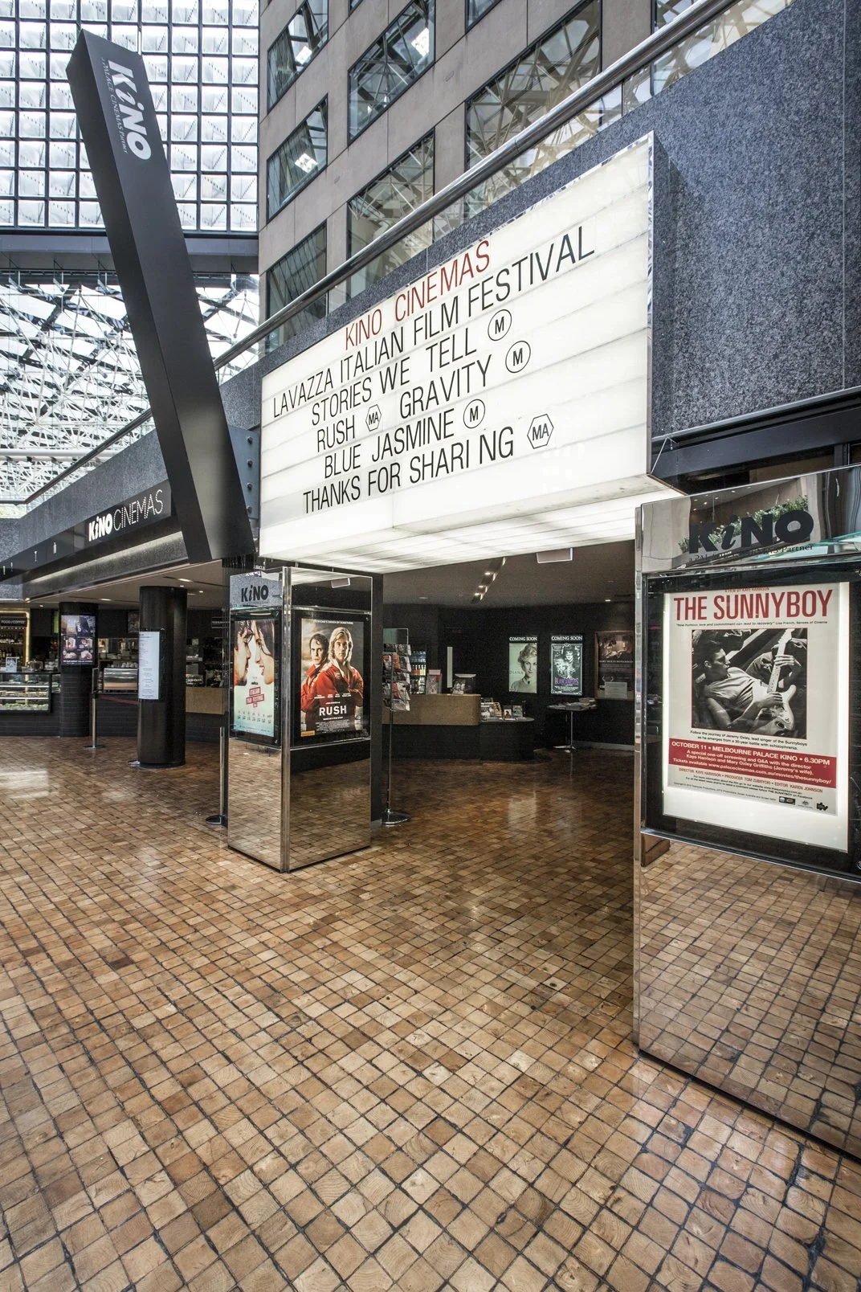
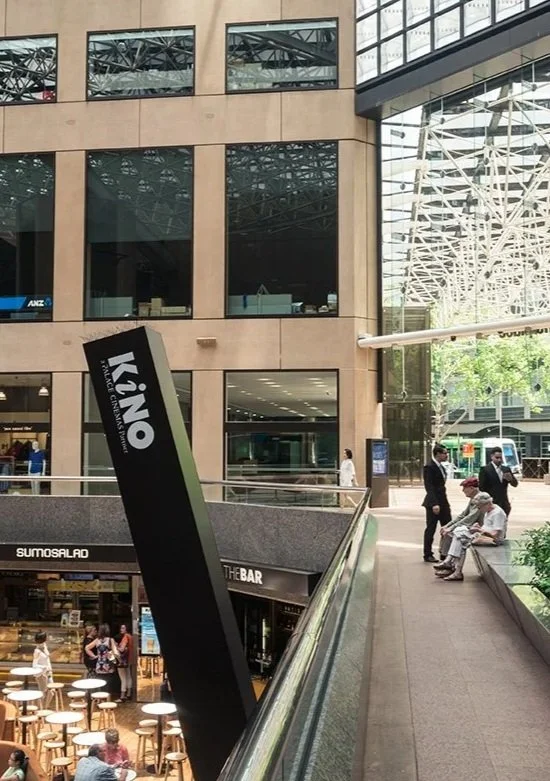
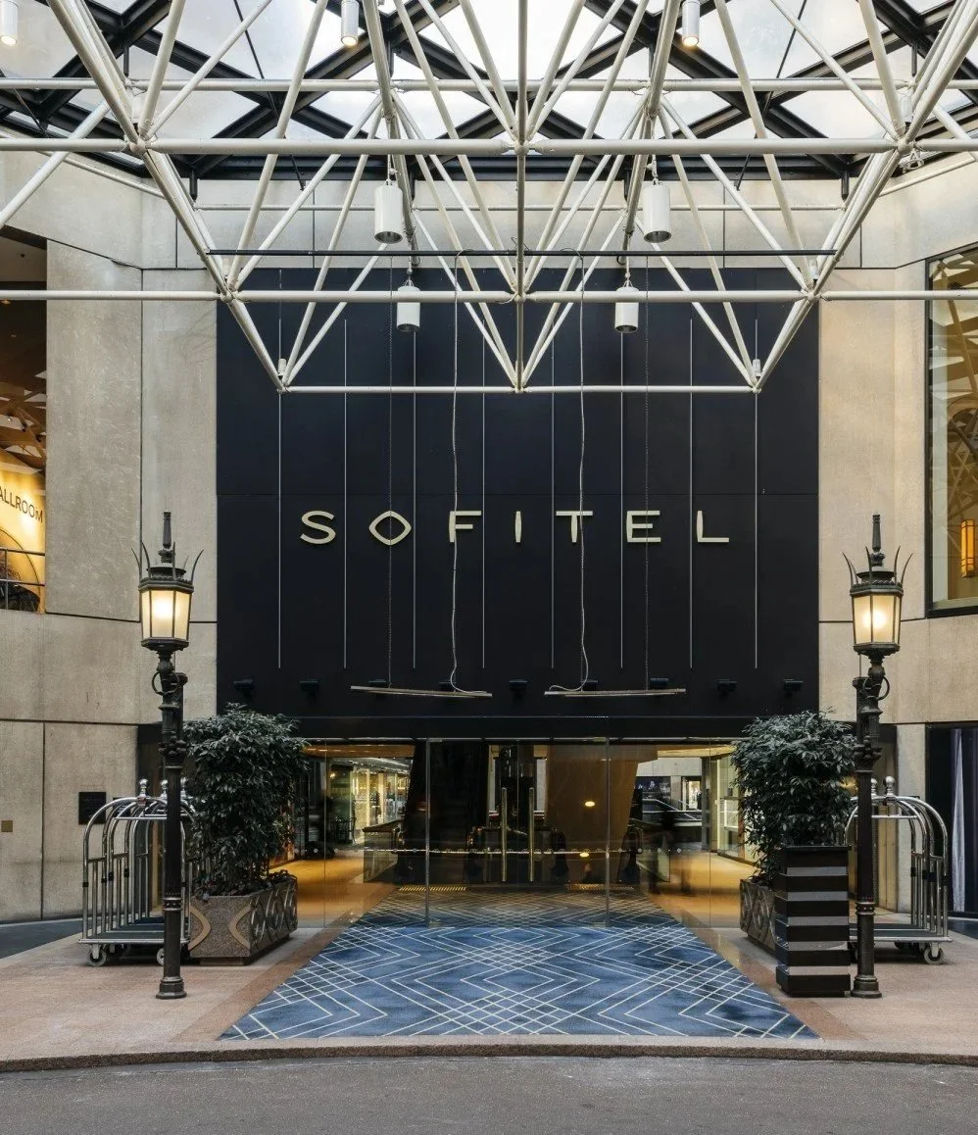
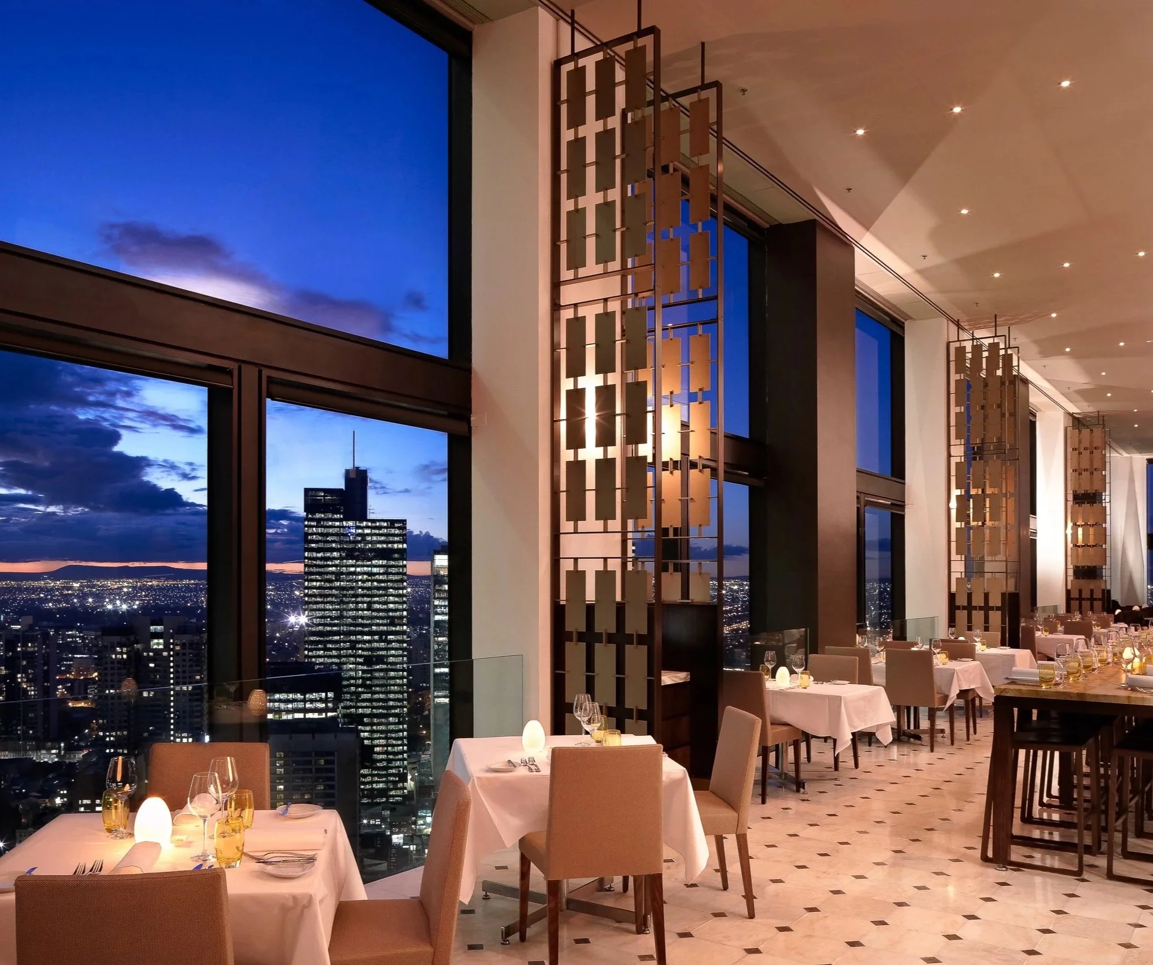
Our involvement has extended far beyond the commercial spaces. We reimagined the Kino Cinema complex, enhancing its identity and visitor experience while working sensitively within the constraints of a functioning cultural venue. Within the Sofitel tower, we have designed the club lounge, hotel suites and the No.35 restaurant, each project balancing luxury with restraint to complement the hotel’s distinctive character.

Across every intervention, our focus has been consistency, longevity and refinement. Collins Place continues to evolve, and we are proud to contribute to its ongoing legacy.

Modern metallic reception desk with touchscreen display in a contemporary lobby with textured wall art.
Public men's restroom with four sinks, a mirror, and wood-paneled walls.
A movie theater lobby with an illuminated marquee displaying a schedule of films including 'Stories We Tell', 'Gravity', 'Jasmine', and 'Thanks for Sharing'. There are posters for movies like 'Rush' and 'The Sunnyboy'. The lobby has a tiled wooden floor, a snack counter, and modern architecture with a glass ceiling.
Modern hotel lobby hallway with elevators, marble flooring, and glass doors at the end.
Modern public restroom with a long white sink counter, large mirror, and beige and wooden accents.
A row of white lockers with small ventilation vents, a wooden bench, and tiled flooring in a locker room.
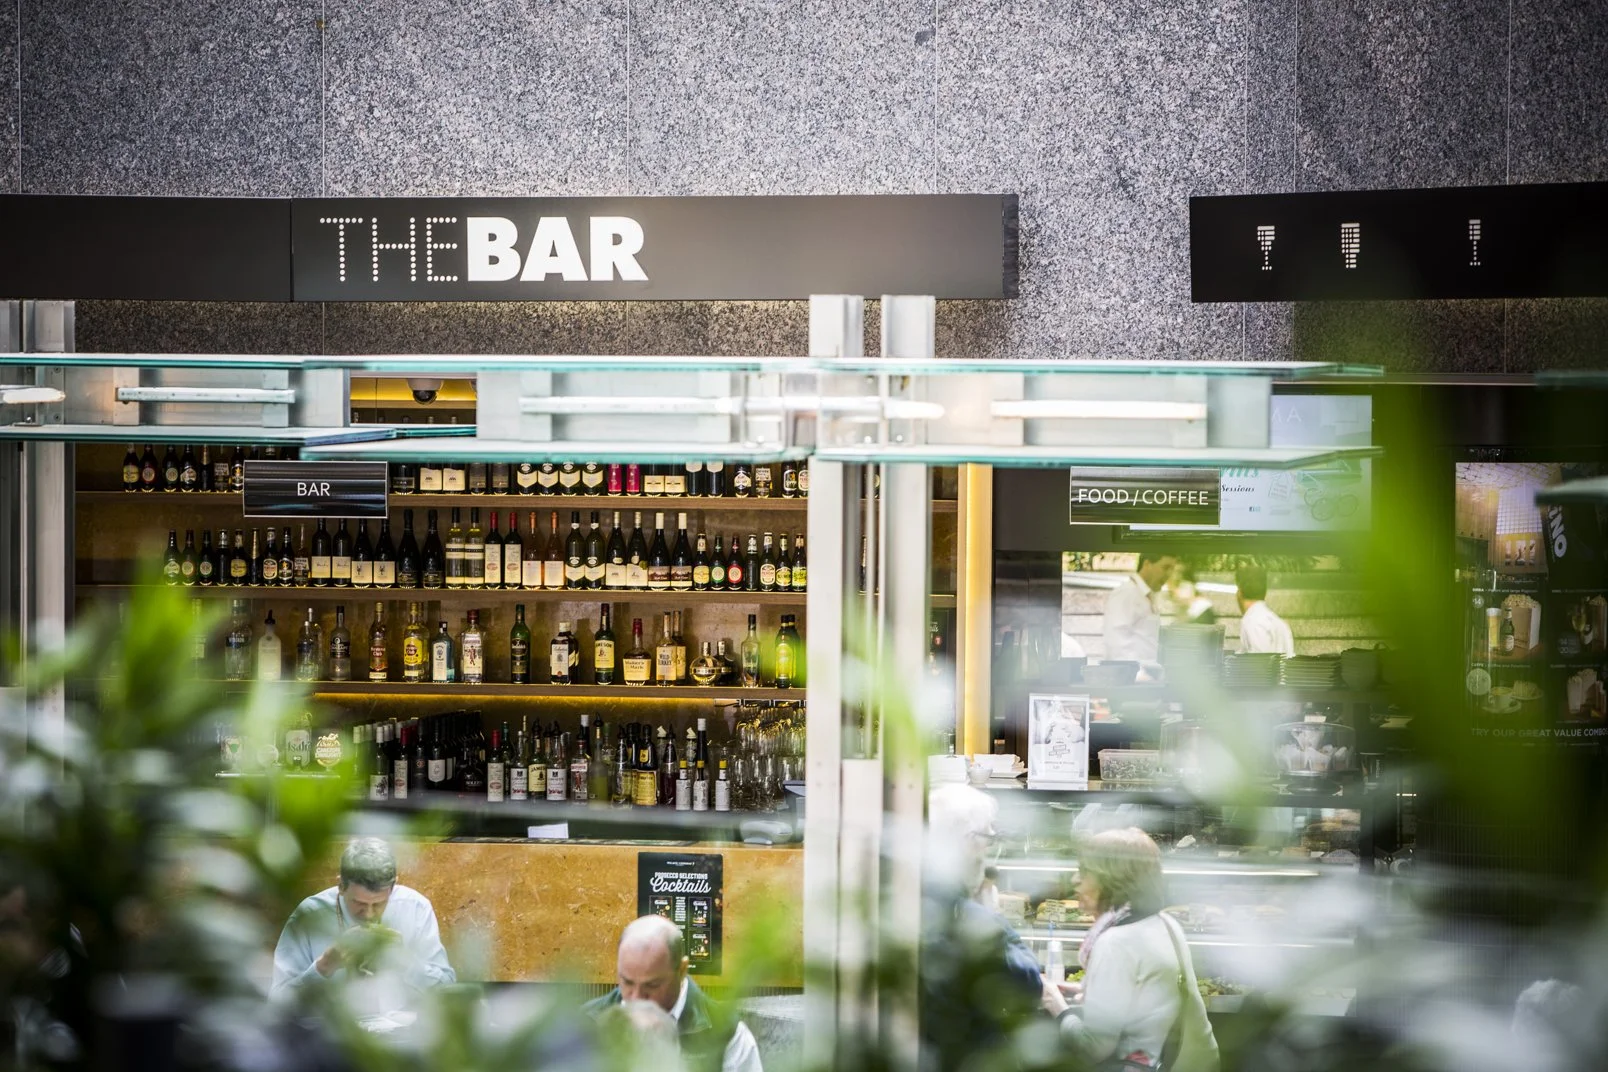
View of a bar and food/coffee area in an indoor setting, with people sitting and chatting, bottles of alcohol on shelves, and signs indicating the bar and food areas, framed by green leaves.
Luxury hotel room with a large bed, white linens, and a beige padded headboard. A nightstand with a white lamp is beside the bed. The room has floor-to-ceiling windows with a cityscape view, including buildings and a body of water in the distance. A blue armchair with a footrest and a small table with a green bottle and glasses are near the windows.
Luxurious bathroom with a bathtub, double sinks, large windows with city view, and modern decor.
Entrance to a wine cellar, labeled 'Nº 35', with glass doors, wood frame, and wine bottles on shelves inside, illuminated by ceiling lights.
Modern office building lobby features a curved metallic reception desk, abstract wall art, and polished tiled floors.
Modern high-rise living room with curved blue sofas arranged in a semi-circle around a black fireplace with hanging chimney, large windows with city views, and a colorful circular rug.